Cà Lüina

The conversion of the stone ruin into a holiday home
Years ago, the roof of the house was replaced. This measure probably saved the house in Boschetto with the historic house number 12 (after the renovation, number 45) from decay in the long term. When the house was taken over, it was full of old furniture, building materials and wood. The foundations were intact, but the facilities were very rudimentary: no electricity, no fresh water and no connection to the sewer system.

Cucina I Kitchen
The kitchen with a spacious dining table is still located at the heart of the house. Originally, this room was divided by a natural stone wall, which is still visible after the renovation. The historic fireplace is well preserved, but the room is now heated with modern technology.
Discover new cuisine

Soggiorno I Living room
We are in the largest and highest room in the house. It is connected to the roof via a gallery, the soppalco. From here, we can see the Maggia Valley up and down via the balcony and the windows. Unfortunately, part of the original structure was destroyed during previous renovations.
Discover a new living room

Soppalco I Gallery with a view
We call the gallery soppalco, it is located directly under the roof and is connected to the living room below. Access through a window from the stairwell is narrow, but the climb is worth it, especially because of the beautiful view through the gable triangle.

Studio I Large bedroom
This room was probably originally the living room. This room is now also known as studio as it is the largest bedroom. It has been restored as gently as possible and will not be heated in the future. From the studio you can go directly to the spacious balcony attached to it.
Discover new studio
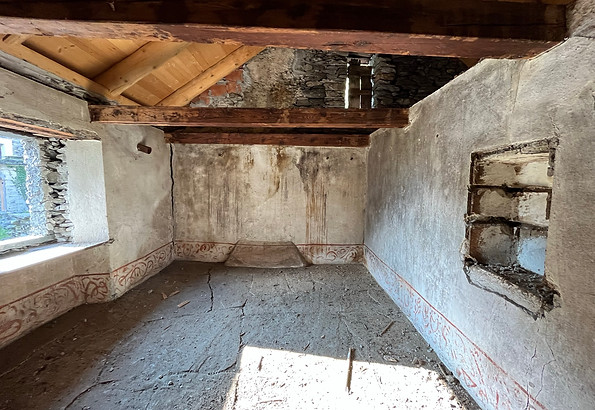
Camera I Small bedroom
The room was converted into a simple bedroom. The original floor made of natural stone slabs was preserved, as were some of the walls with the ornaments in the base area. This room can be heated in the transitional period and in winter.
Discover a new bedroom

Mansarda I New family living room
In this area, the roof was once badly damaged and the floor was rotten. By opening the original window opening, the family room has been given a new quality with a large window. The floor had to be replaced with new larch planks and now offers a healthy indoor climate in the family room.
Discover new family room

Bagno I New bathroom
The historic house at number 12 previously had neither water nor electricity. The installation of a modern bathroom was therefore the biggest intervention in the structure of the house. The vaulted ceiling was removed and a new concrete ceiling was installed.
Discover new bathroom

Locale hobby I Hobby & technical room
What this room used to be is no longer recognizable. It now serves as a hobby room, a room for domestic technology, equipment and tools. Later, this room will be equipped with a wooden workbench and hand tools for smaller and larger jobs.

Grà I Marronitrocknerei
In the grà, chestnuts used to be dried in the smoke on a wooden grate. We found chestnut shells and ashes from times gone by all over the house and especially in this room.

Cantina 1 I Cellar 1
This part of the basement will provide space for bicycles and the storage of wood and materials for the garden.
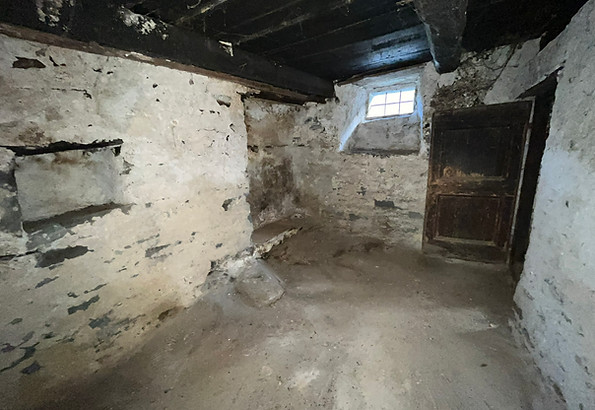
Cantina 2 I Cellar 2
This cellar was also full of chestnut shells and ashes. The sewage treatment plant is now located in this part and the new underground access pipes to the street were also laid here.
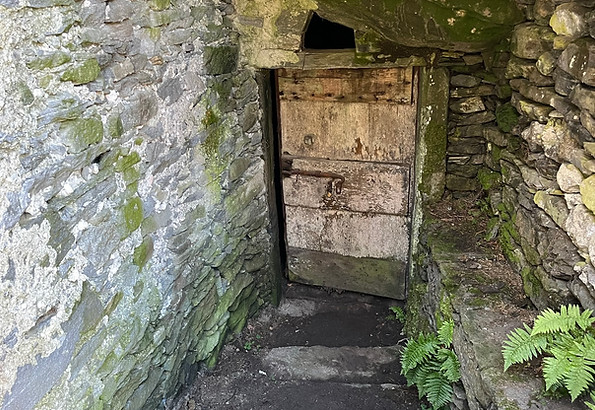
Cantina grotta I Natural cellar
This door leads into the natural storage cellar for supplies. The cellar is naturally ventilated and offers excellent storage conditions for meat, cheese, vegetables, fruit and of course wine.

©2024 by Cà Lüina